
What Are the Benefits of a Hip to Gable Loft Conversion?
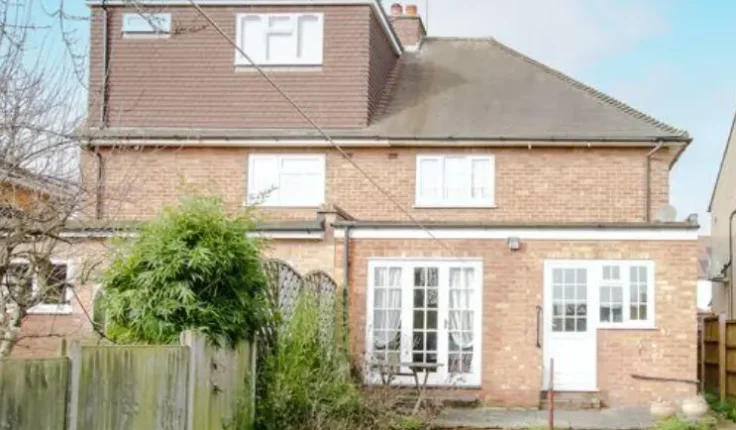
A loft conversion can transform unused roof space into a comfortable and valuable part of your home. Among the different conversion styles available, a hip to gable loft conversion offers an excellent way to create more usable floor space, especially in homes with a hipped roof. By changing the sloping side of the roof into a vertical wall, this conversion increases the internal area and gives homeowners greater flexibility.
For homeowners considering loft conversions london, understanding the benefits of a hip to gable design can help them make a confident decision. This style combines practical improvements with attractive design possibilities, making it a popular choice for properties where roof shape limits available space.
What Is a Hip to Gable Loft Conversion?
A hip to gable loft conversion changes the sloping section of a hipped roof into a straight, vertical gable wall. Traditional hipped roofs slope down on three or four sides, which can reduce the amount of usable space inside the loft.
The conversion extends the side of the roof and creates a new vertical wall. This simple structural change can significantly increase the width and floor area of the loft.
Homeowners can then use the additional space for a bedroom, home office, children’s room, dressing area, gym, or other practical purpose. The final design depends on the property’s structure, planning requirements, and the homeowner’s needs.
How Does a Hip to Gable Conversion Create More Space?
One of the biggest advantages of a hip to gable loft conversion is the amount of usable space it creates. A hipped roof often leaves awkward corners and sloping areas that are difficult to furnish.
By converting the sloping roof section into a vertical wall, the design opens up the loft and creates more headroom. You can use more of the floor area rather than restricting furniture and storage to the centre of the room.
The additional width also makes the loft feel more spacious. Instead of having a narrow attic area, you can create a practical room that functions like another level of the house.
Can a Hip to Gable Loft Conversion Improve Headroom?
Yes, improving headroom represents another important benefit. Sloping roof structures can make parts of a loft difficult to walk through comfortably.
A hip to gable design creates a more vertical structure at the side of the property. This allows designers to make better use of the available height and width.
Better headroom can also improve the overall appearance of the room. You can install larger furniture, wardrobes, desks, or storage units without worrying as much about low roof sections.
Why Is This Conversion Suitable for Hipped Roof Properties?
A hip to gable conversion works particularly well with houses that have hipped roofs. The existing roof shape naturally provides an opportunity to extend the side and create additional internal space.
Instead of working around the limitations of the existing roof, the conversion changes its structure to provide a more practical layout.
This makes the design especially useful for homeowners who want a larger loft but cannot achieve their preferred layout through a simpler rooflight conversion.
Can You Create a New Bedroom With This Loft Conversion?
A new bedroom is one of the most popular uses for a converted loft. The additional floor space and improved headroom can create a comfortable private room.
You can also add an en-suite bathroom if the available space, plumbing requirements, and design allow it. Roof windows or dormer windows can bring natural light into the room and create a brighter atmosphere.
A well-designed bedroom can also provide privacy for older children, guests, or homeowners who want a separate sleeping area.
Before finalising the design, you should consider stairs, fire safety, insulation, ventilation, windows, and building regulations.
Can You Use the Extra Space as a Home Office?
A loft conversion can provide an ideal location for a home office. Working from the loft separates your workspace from busy areas of the house and can create a quieter environment.
A hip to gable design gives you more room for a desk, office chair, shelving, storage, and other equipment. You can also position a roof window or suitable glazing to introduce natural light.
As remote and hybrid working remain common, a dedicated office can make daily work more comfortable and organised.
Does a Hip to Gable Loft Conversion Increase Property Value?
A professionally designed loft conversion can make a property more attractive to potential buyers. Adding a functional bedroom, office, or living area can increase the property’s appeal.
However, the exact impact on property value depends on several factors, including the location, property type, quality of construction, available space, and local housing market.
A successful conversion should therefore focus on creating useful living space rather than simply adding floor area. Good design, quality materials, proper insulation, and professional workmanship can all contribute to a better result.
Can It Improve the Overall Appearance of the Property?
A hip to gable conversion can also enhance the exterior appearance when the design complements the existing architecture.
A professional designer can match materials, roof finishes, windows, brickwork, and other external details with the original property. This helps the new structure look like a natural extension rather than an obvious addition.
Good planning remains essential because the conversion should work visually as well as functionally.
What Planning Considerations Should You Check?
Before starting construction, homeowners should check whether the proposed project requires planning permission. Requirements can vary according to the property’s location, design, previous extensions, and local rules.
You should also consider building regulations, structural calculations, fire safety, insulation, staircase requirements, and drainage where applicable.
Working with an experienced loft conversion company can simplify the process. Professionals can assess your property, explain the relevant requirements, prepare suitable designs, and coordinate different stages of the project.
How Can You Make the Most of Your New Loft?
Good planning helps you maximise every part of your new loft. Start by deciding how you want to use the space. A bedroom requires different features from a home office or entertainment room.
Think about natural light, storage, electrical outlets, heating, ventilation, and furniture placement during the design stage.
Built-in storage can work particularly well in areas where the roof remains sloped. You can use these sections for wardrobes, cupboards, shelving, and drawers without wasting valuable floor space.
Choosing light colours and suitable lighting can also make the room feel larger and more welcoming.
Why Should You Choose Experienced Loft Conversion Professionals?
A hip to gable loft conversion involves structural changes, so professional planning and construction matter. Experienced contractors understand how to work with different roof structures and can identify potential challenges before construction begins.
They can also coordinate architects, structural engineers, builders, electricians, plumbers, and other specialists when necessary.
For homeowners researching loft conversions london, choosing a company with relevant experience can help ensure that the project remains organised from the initial design through completion.
loft conversions london specialists can also help you understand the possibilities of your existing roof and develop a design that suits your budget and lifestyle.
Is a Hip to Gable Loft Conversion Worth Considering?
A hip to gable loft conversion can provide several valuable benefits. It can increase usable floor space, improve headroom, support flexible room layouts, and create opportunities for bedrooms, offices, bathrooms, and other living areas.
The conversion can also make better use of an existing hipped roof instead of leaving valuable attic space unused. With careful planning and professional construction, homeowners can create a comfortable new area that feels like a natural part of the property.
If you want to expand your home without moving, this type of conversion deserves serious consideration. A well-planned project can give you the additional space you need while improving the functionality and long-term appeal of your home.

- TAGS :
- hip to gable loft conversion
Related Posts

What Are the Benefits of a Mansard Loft Conversion?
Andrin Andrin / September 29, 2026

Polyaspartic Flooring Edmonton: A Durable and Modern Solution for Concrete Surfaces
Hannah Campbell / July 21, 2026
Recent Articles



ABOUT ME

I love to travel and then share my emotions with the readers. Thank you for following me on social media. Stay tuned for more updates!
Jenny Preston
ADVERTISEMENTS